House For Sale in Mainway Meadows
USD 135,000
4 Bedrooms
1 Lounge
1 Borehole
1,000Sqm
Mainway Meadows House On 1,000sqm
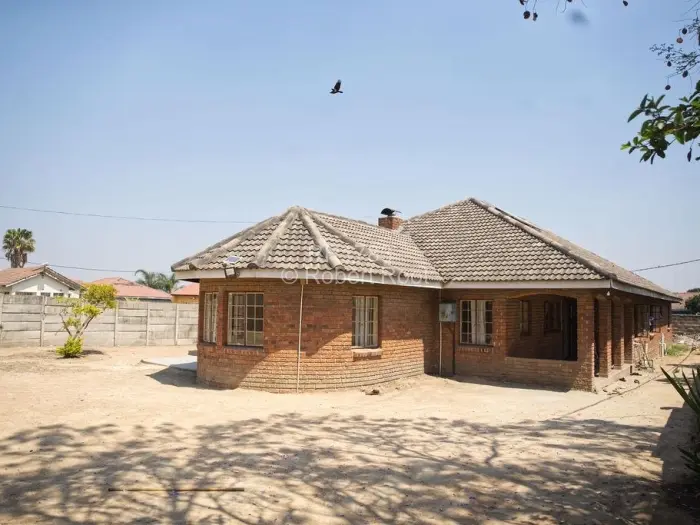
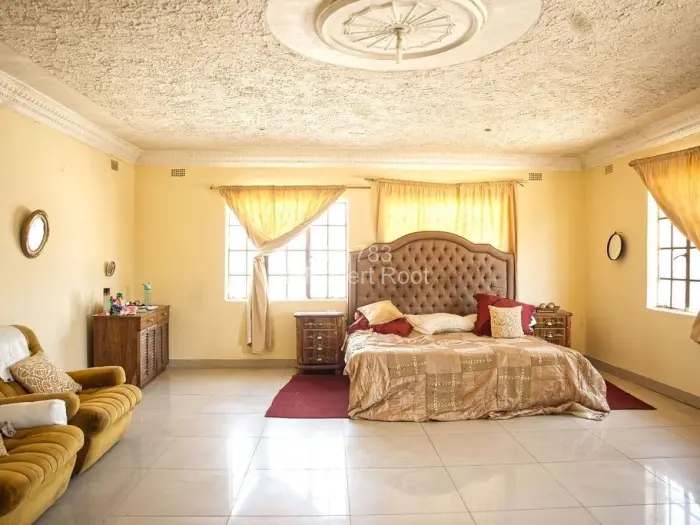
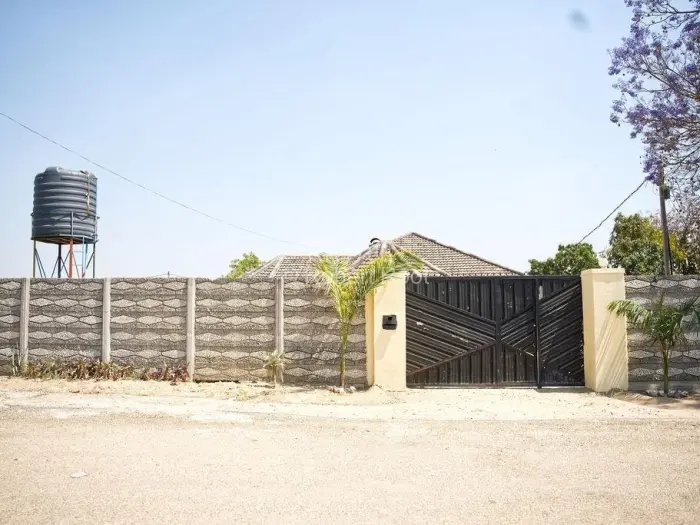
Spacious 4-bedroom, 2-bathroom family home on a generous 1,000 m stand in Mainway Meadows, Harare South. Solid brick construction with tiled hip roof and high perimeter wall offers privacy and security; the gated entrance (visible in the first image) leads into a large, level yard perfect for landscaping, a pool or additional outbuildings. The property footprint is approximately 500 m, giving generous indoor living space and scope for expansion.
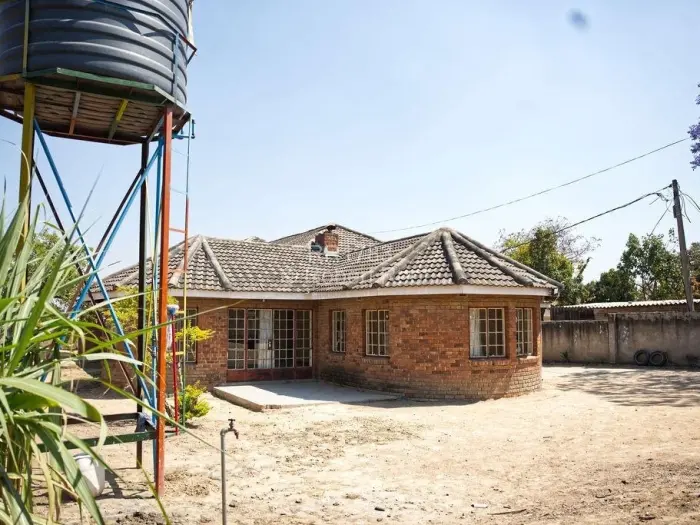
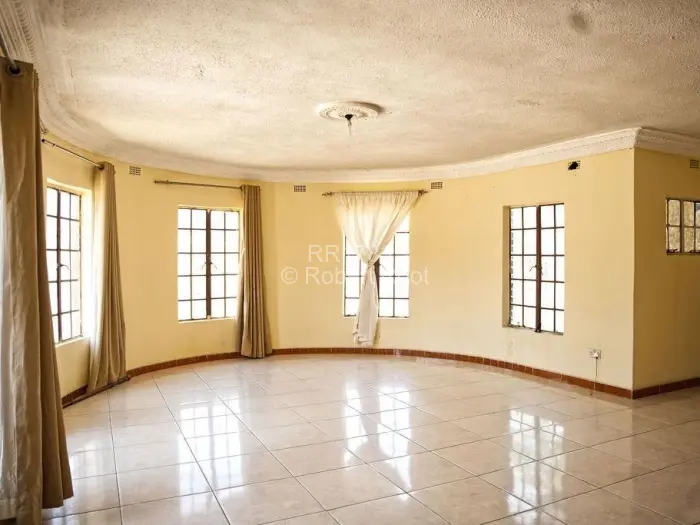
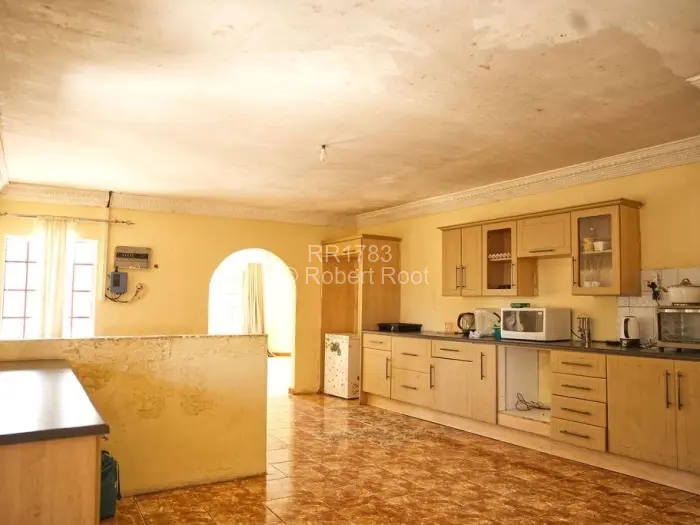
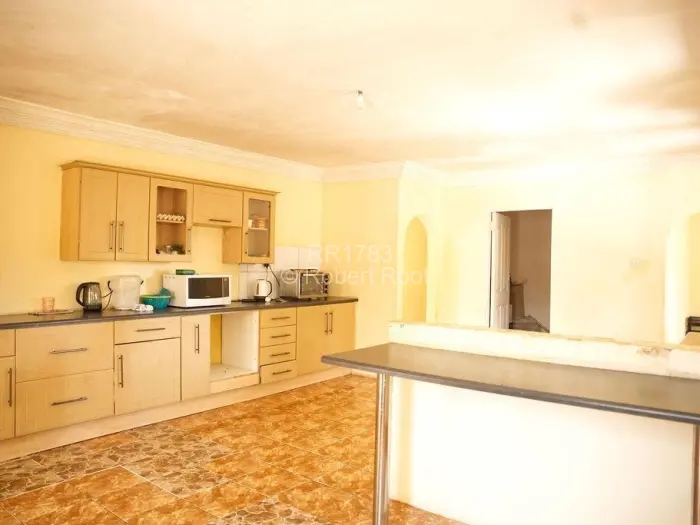
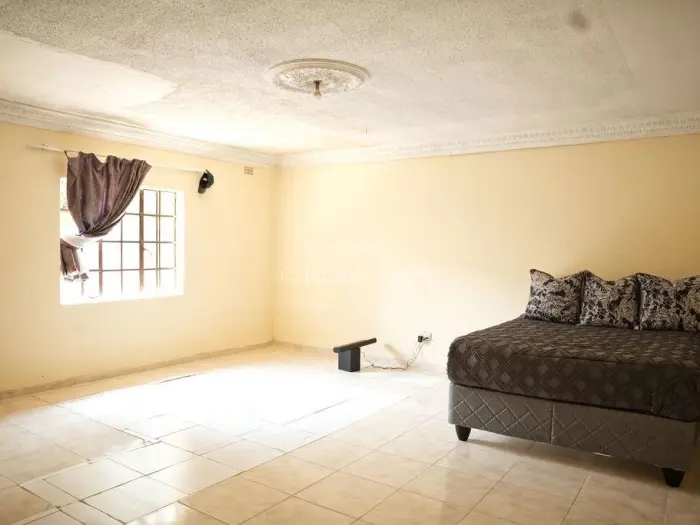
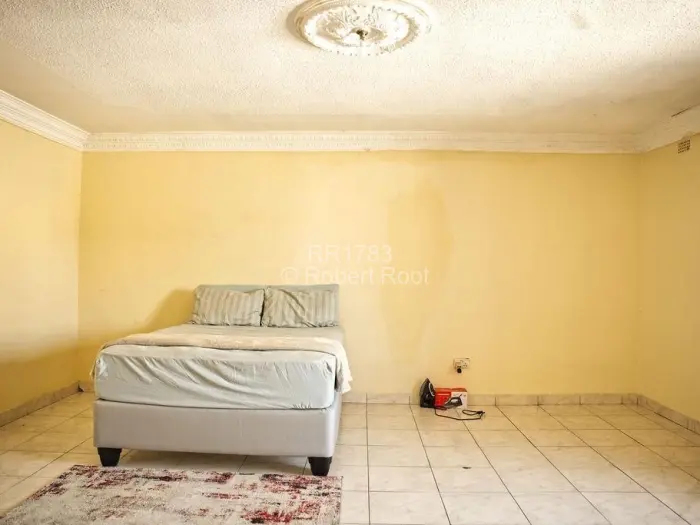
Inside youll find a bright, open-plan kitchen with fitted cabinets and breakfast counter (see kitchen photo), tiled floors throughout and multiple living areas opening to a covered veranda ideal for family gatherings. The four bedrooms are well-proportioned and the two bathrooms are functional, ready for cosmetic upgrades if desired. A prominent water tank on a raised stand and a borehole provide reliable water supply (tank pictured), a key feature for this area.
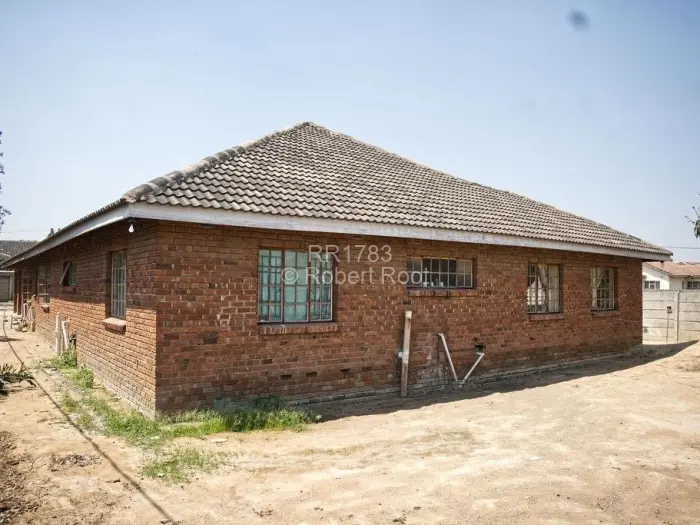
The exterior photos show a wide side access and ample parking; the layout lends itself to multi-generational living or rental income potential through conversion of part of the building. Clean, practical and secure a solid investment or comfortable family home in a convenient Harare South location. Contact us to arrange a viewing and explore renovation or extension possibilities.
Inside youll find a bright, open-plan kitchen with fitted cabinets and breakfast counter (see kitchen photo), tiled floors throughout and multiple living areas opening to a covered veranda ideal for family gatherings. The four bedrooms are well-proportioned and the two bathrooms are functional, ready for cosmetic upgrades if desired. A prominent water tank on a raised stand and a borehole provide reliable water supply (tank pictured), a key feature for this area.
The exterior photos show a wide side access and ample parking; the layout lends itself to multi-generational living or rental income potential through conversion of part of the building. Clean, practical and secure a solid investment or comfortable family home in a convenient Harare South location. Contact us to arrange a viewing and explore renovation or extension possibilities.
Features
Storeys
Dining Rooms
Offices/Studies
Municipal Water
Reliable Zesa
Fireplace
Fitted Kitchen
Tiled
Walk In Closet
MES
Water Tanks
Walled/Fenced
Veranda